Open Monday to Saturday 8.30am – 5.00pm
This project was managed by BFS to allow for the completion of a new diary unit and cattle shed.
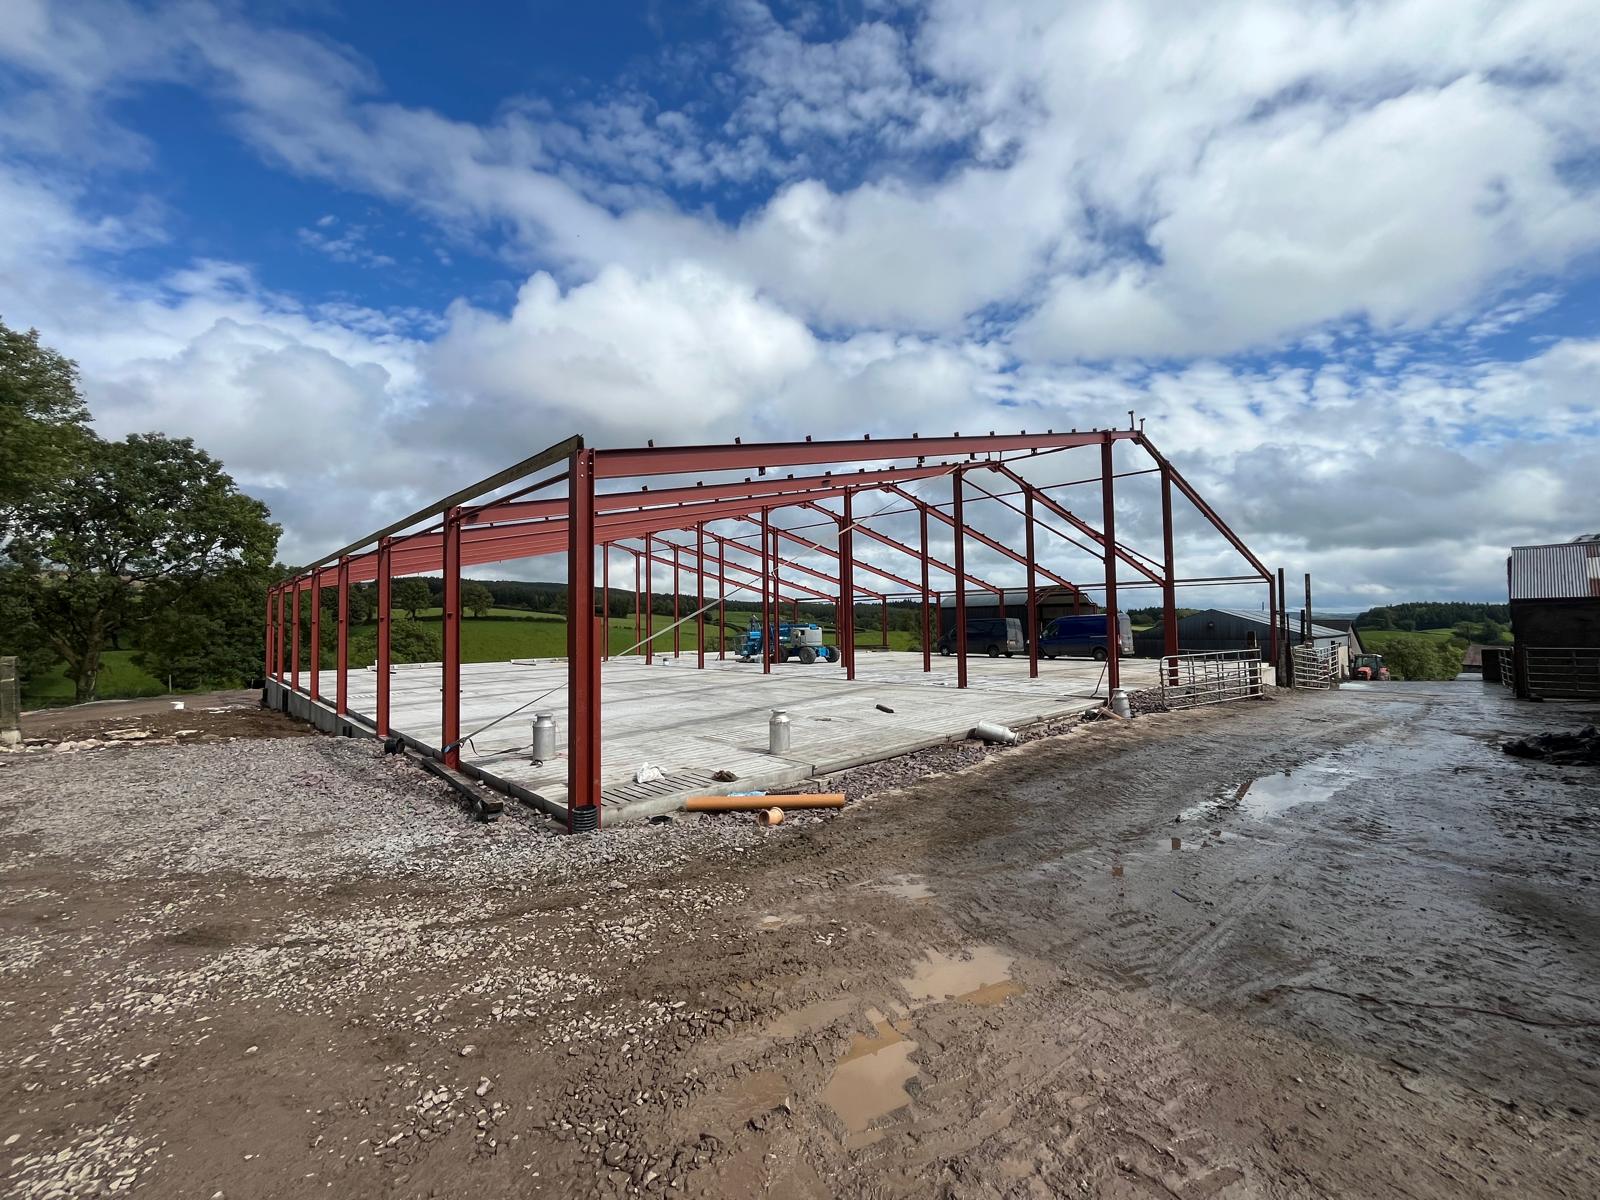
The tank, shuttered walls and concrete works were completed by Peadar Meenan. BFS Ltd supplied all shed materials to include SB&P and painted steelwork, timber purlins and grant approved tin cladding on the roof along with skylights for some natural light. The sides and gables were cladded with yorkshire boarding. This was to allow good ventilation throughout the cattle house. A raised ridge cap was also added to the building to help with airflow. The sliding doors were also supplied.
This is a well thought out system with the robots and cows all under one roof.
The building was erected by Paul Benson & team.